Modern Layouts vs Older Floor Plans
Modern Layouts vs. Older Floor Plans
One of the biggest differences between building a new home and purchasing an older home is something buyers notice immediately when they walk through the front door.
The floor plan.
Many buyers begin their home search believing they can purchase an older home and simply update the finishes. New flooring, new cabinets, fresh paint, and renovated bathrooms may seem like all that is needed.
However, after touring multiple homes, many buyers discover that the real challenge is not the finishes. The challenge is the layout itself.
A beautifully renovated home can still feel outdated if the floor plan was designed for a different era.
For many buyers, this becomes one of the strongest arguments for building new.
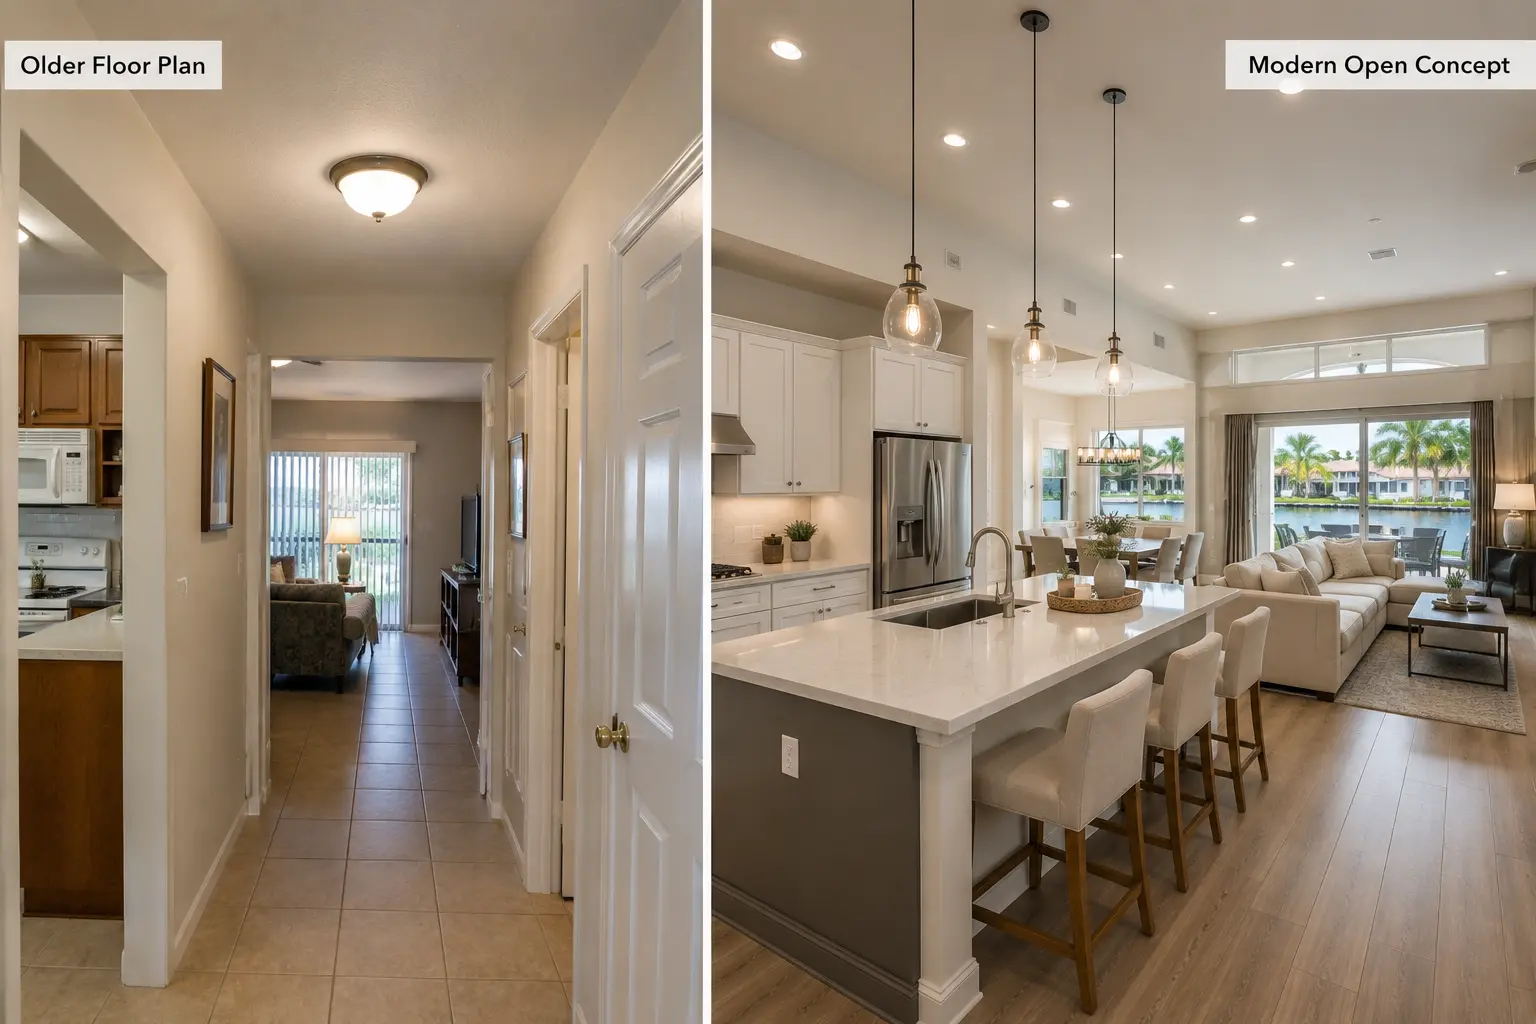
How Home Design Has Changed
The way people live today is dramatically different from the way people lived 20, 30, or 40 years ago.
Older homes were often designed around lifestyles that emphasized:
- Smaller kitchens
- Formal dining rooms
- Separate living rooms
- Closed-off spaces
- Limited storage
- Smaller primary suites
- Less outdoor living
Today’s buyers often prioritize very different features.
Modern homes frequently emphasize:
- Open-concept living
- Large kitchens
- Flexible spaces
- Home offices
- Spacious primary suites
- Indoor-outdoor living
- Higher ceilings
- Greater natural light
These differences can dramatically affect how a home feels and functions.
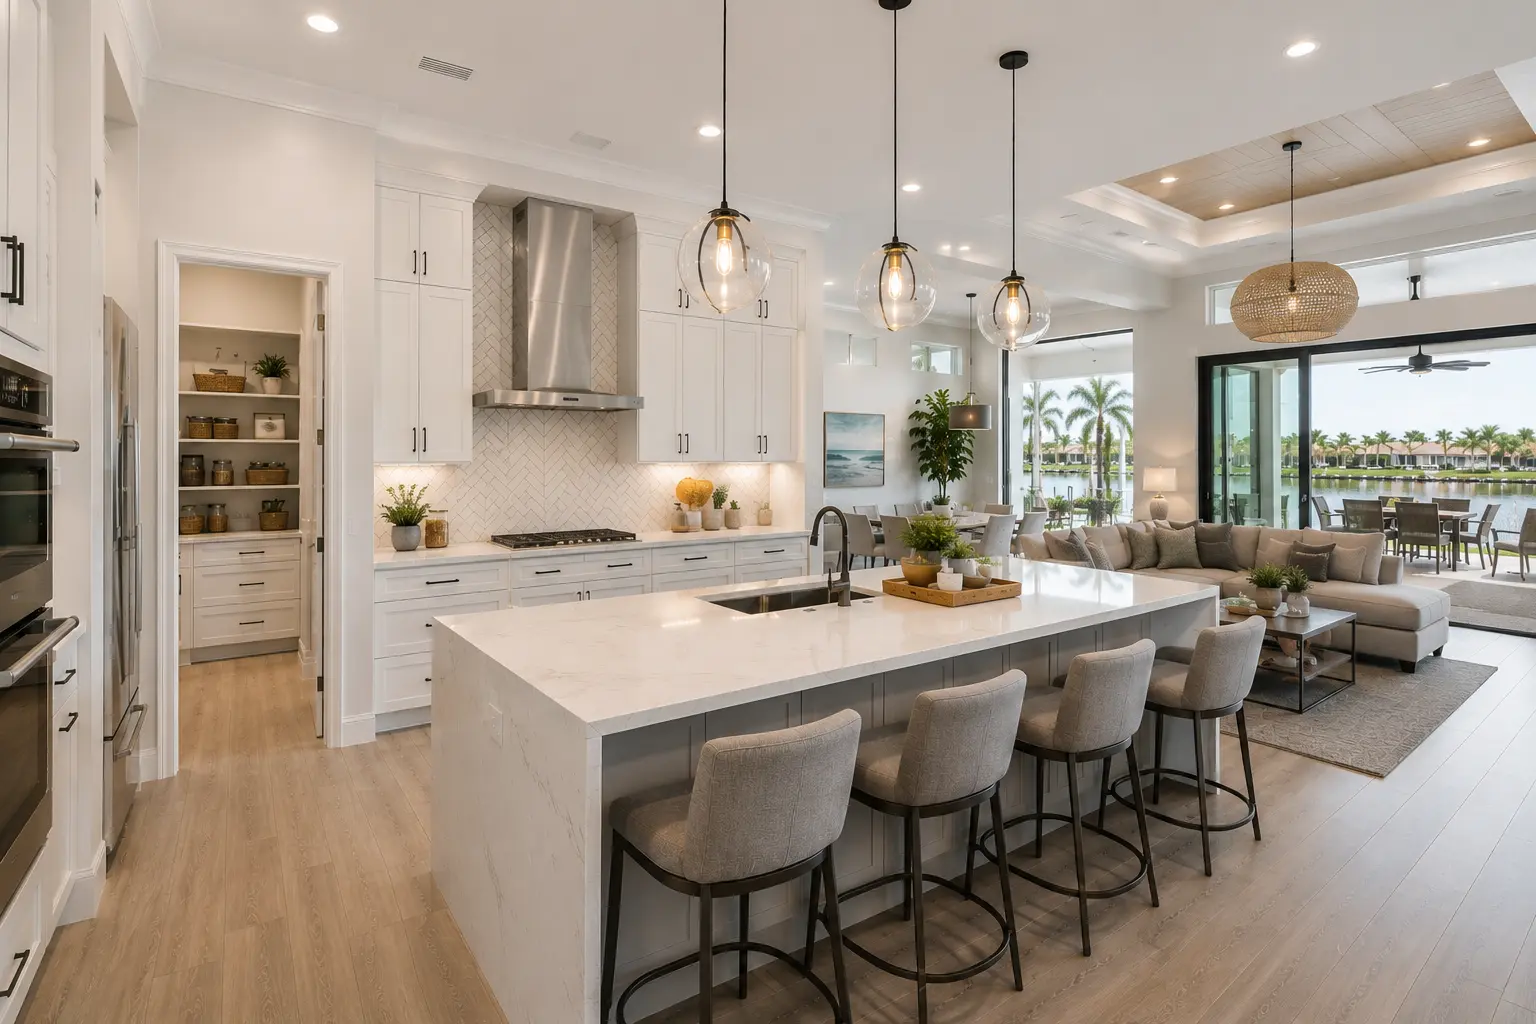
The Kitchen Has Become the Center of the Home
In many older homes, kitchens were designed primarily as workspaces.
They were often separated from the main living areas and hidden from guests.
Today’s buyers typically want the opposite.
Modern kitchens often serve as the social center of the home and may include:
- Large islands
- Open sight lines
- Walk-in pantries
- Entertaining space
- Gathering areas
- Casual dining spaces
While older kitchens can sometimes be renovated, expanding them often requires moving walls, relocating utilities, and making expensive structural changes.
Building new allows the kitchen to be designed correctly from the beginning.
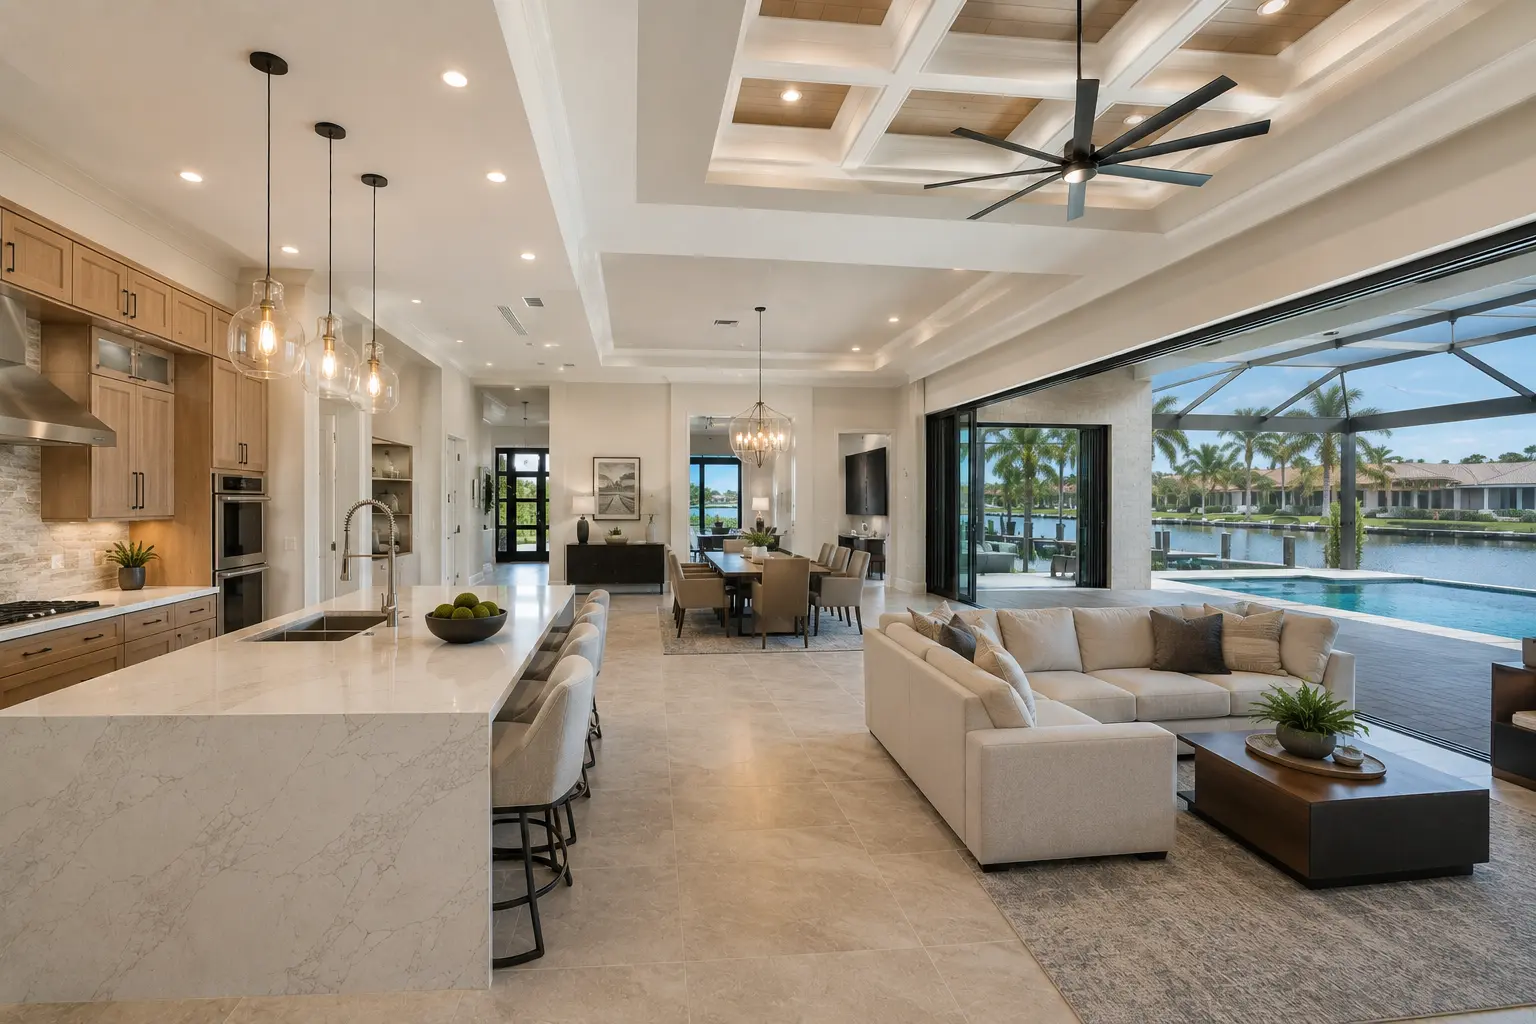
Open Floor Plans Remain Highly Desirable
One of the most noticeable differences between older and newer homes is the use of open-concept living spaces.
Modern buyers frequently prefer:
- Open kitchens
- Open dining areas
- Open family rooms
- Flexible gathering spaces
These layouts create better flow, improved visibility, and a more connected living experience.
Many older homes were built with multiple smaller rooms separated by walls and hallways.
While some walls can be removed during renovation, structural limitations often make major layout changes difficult and expensive.
Home Offices Are No Longer Optional
The demand for home office space has increased dramatically over the past decade.
Many older homes simply were not designed with dedicated workspaces in mind.
As a result, buyers often find themselves trying to convert:
- Bedrooms
- Dining rooms
- Living rooms
- Bonus spaces
into makeshift offices.
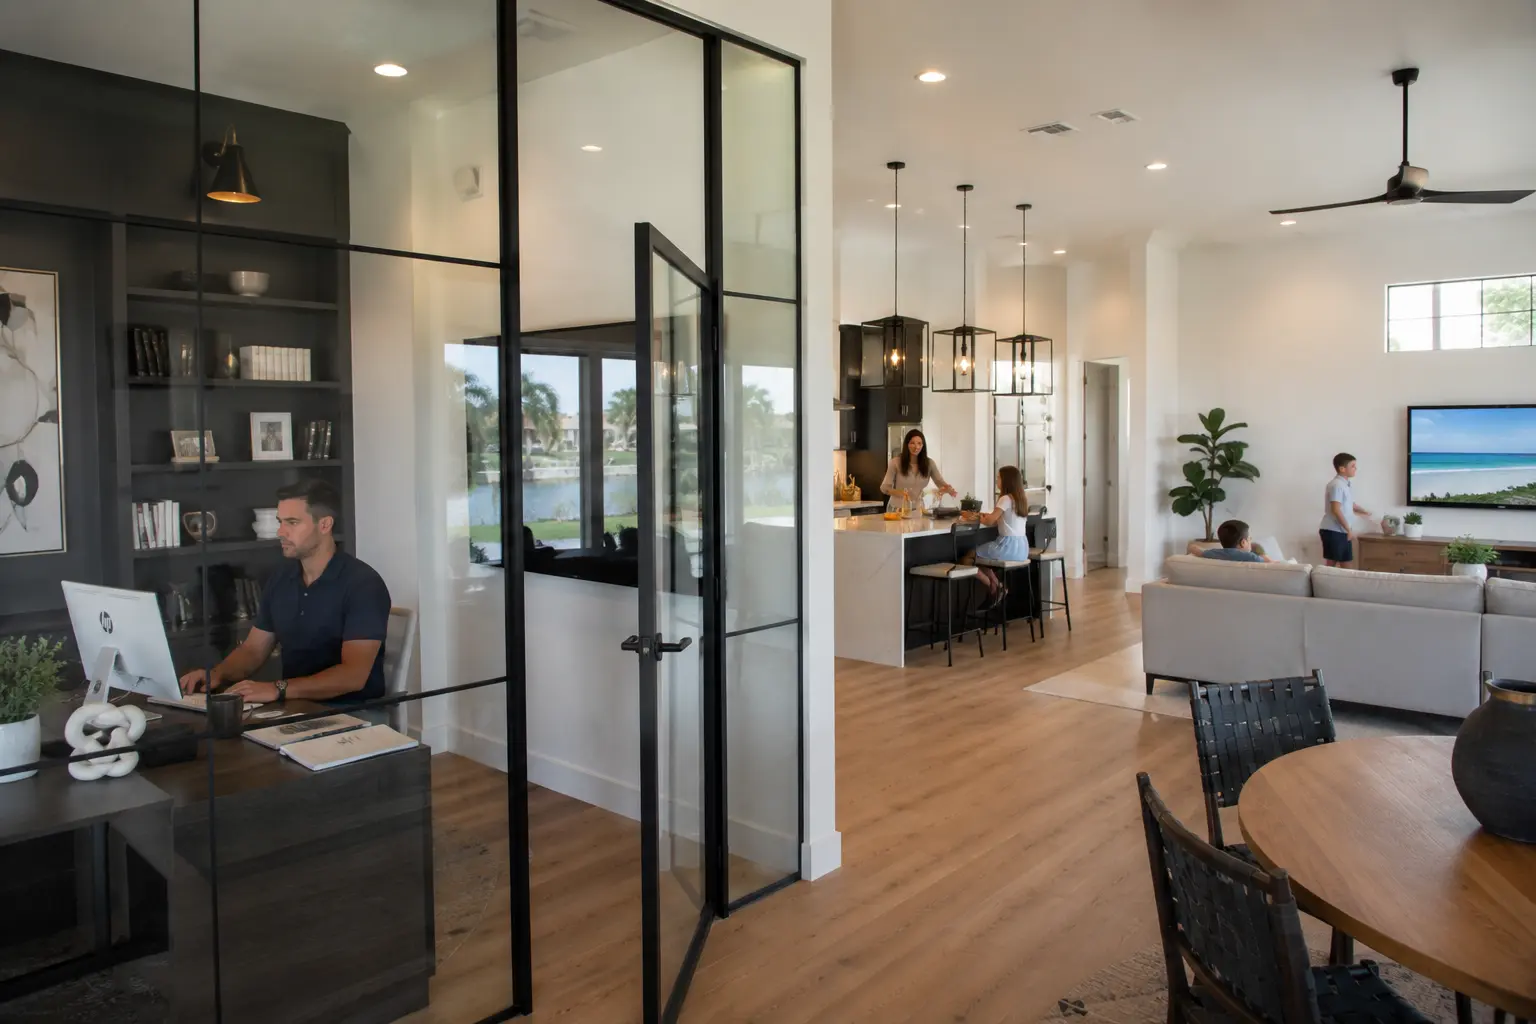
New construction allows buyers to intentionally incorporate home offices and flexible workspaces into the design from the beginning.
Primary Suites Have Evolved
Many older homes feature primary bedrooms and bathrooms that were considered luxurious when they were built.
Today’s expectations are often very different.
Modern buyers frequently seek:
- Larger bedrooms
- Walk-in closets
- Spacious showers
- Dual vanities
- Private water closets
- Enhanced storage
While remodeling can improve some of these features, expanding a primary suite often requires major structural changes.
Building new allows these spaces to be designed around current preferences rather than past standards.
Storage Matters More Than Buyers Realize
Storage is one of the most commonly overlooked aspects of home design.
Many older homes lack:
- Walk-in closets
- Pantry space
- Linen storage
- Garage storage
- Seasonal storage
These deficiencies may not seem significant during a showing, but they often become frustrating after moving in.
Modern floor plans typically incorporate storage throughout the home because builders understand how buyers live today.
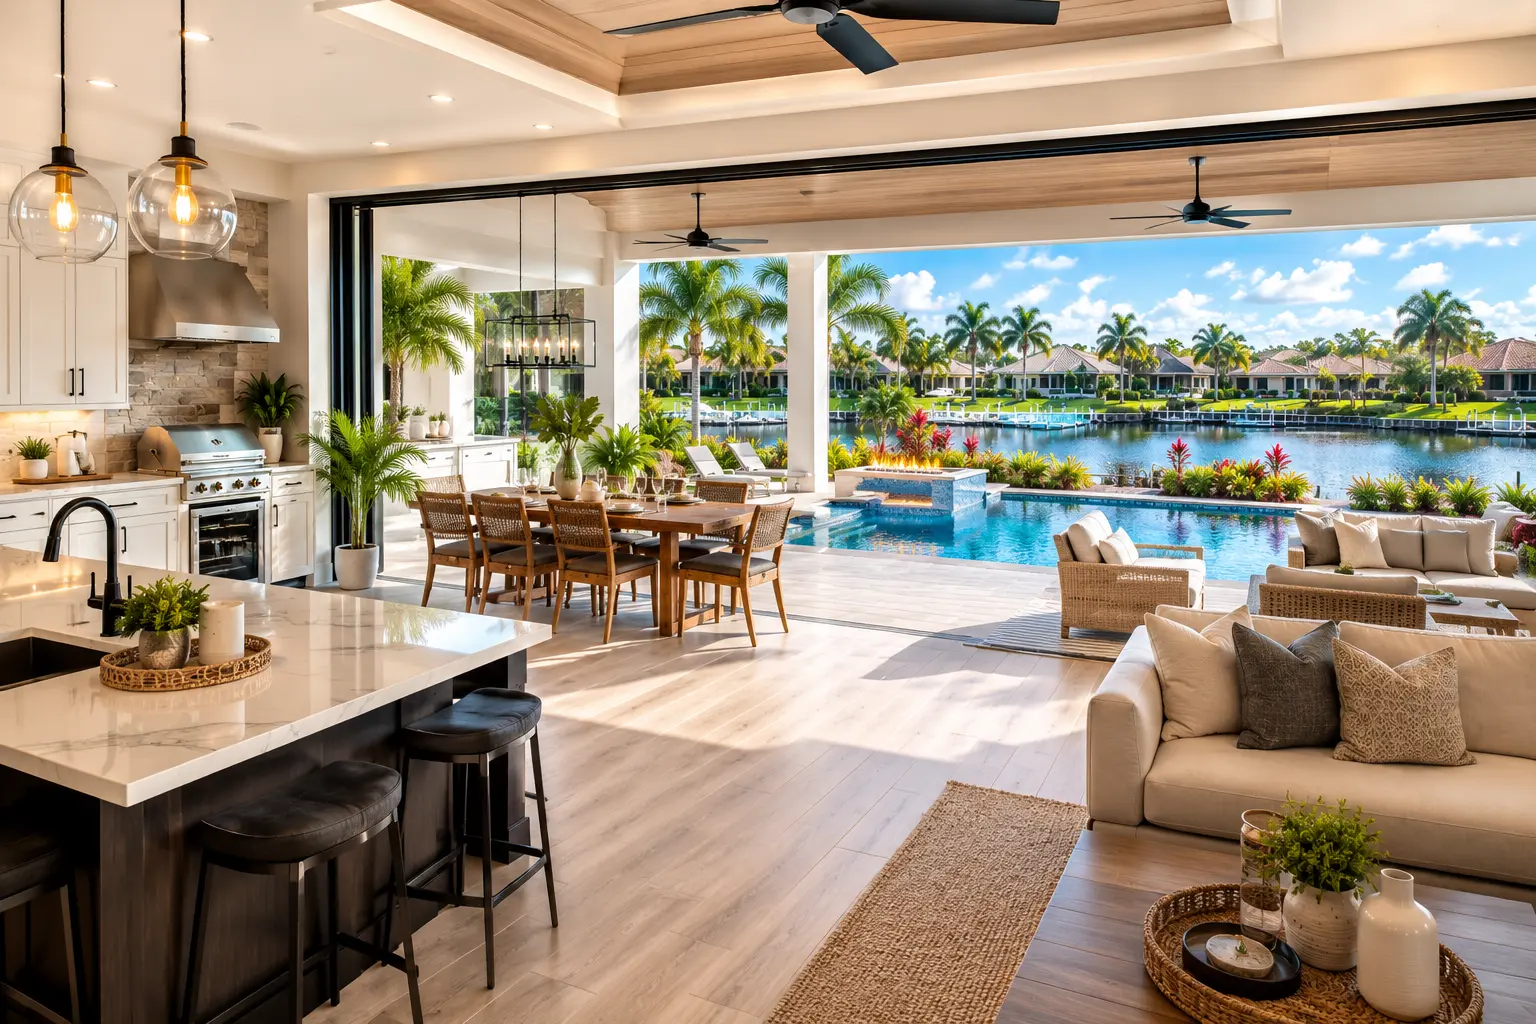
Outdoor Living Has Become Essential in Florida
Perhaps nowhere is the difference between old and new home design more noticeable than outdoor living.
Florida homeowners increasingly view outdoor spaces as extensions of the home itself.
Modern homes often include:
- Large lanais
- Outdoor kitchens
- Covered entertaining areas
- Pool-focused designs
- Expansive sliding glass doors
Many older homes were not designed with these features in mind.
Even when renovations are possible, existing layouts may limit how effectively indoor and outdoor spaces can be connected.
Building new allows buyers to design the entire home around Florida’s outdoor lifestyle.
Renovation Cannot Always Fix the Layout
One of the biggest misconceptions buyers have is that any floor plan can be improved through renovation.
While renovations can certainly help, some limitations are difficult or impossible to eliminate.
Examples include:
- Structural walls
- Roof configurations
- Window placement
- Garage location
- Plumbing locations
- Ceiling heights
- Foundation limitations
A buyer may spend hundreds of thousands of dollars renovating an older home only to discover that certain compromises remain.
Building new eliminates these constraints.
Modern Homes Feel Larger
An interesting reality is that a modern home often feels larger than an older home with the same square footage.
This is due to:
- Better space planning
- Higher ceilings
- Open layouts
- Larger windows
- Improved traffic flow
- Reduced wasted space
The result is a home that feels more functional and comfortable without necessarily increasing square footage.
Future Resale Appeal
The features buyers want today are often the features future buyers will want as well.
Modern layouts frequently provide advantages when it comes to resale because they align more closely with current market preferences.
While older homes can certainly be attractive, buyers often place a premium on homes that offer:
- Open layouts
- Modern kitchens
- Larger primary suites
- Dedicated offices
- Strong indoor-outdoor connections
These features are often easier and more cost-effective to incorporate during new construction than through renovation.
How Cylina Helps Buyers Compare Their Options
Many buyers begin their search believing they can renovate any home to create the layout they want.
After evaluating costs and structural limitations, they often discover that building new may be the better solution.
Cylina helps buyers compare:
- Existing homes
- Renovation opportunities
- Lot options
- Builder programs
- Construction costs
- Lifestyle goals
- Long-term value considerations
Rather than focusing solely on finishes and cosmetic upgrades, she helps buyers evaluate whether a home’s underlying layout truly supports the way they want to live.
In many cases, buyers discover that building a home designed specifically for their needs provides greater satisfaction and fewer compromises than attempting to redesign an older floor plan.
Designing Around Your Life Instead of Someone Else’s
At its core, the difference between building and buying comes down to one simple idea.
An existing home was designed around someone else’s priorities.
A newly built home is designed around yours.
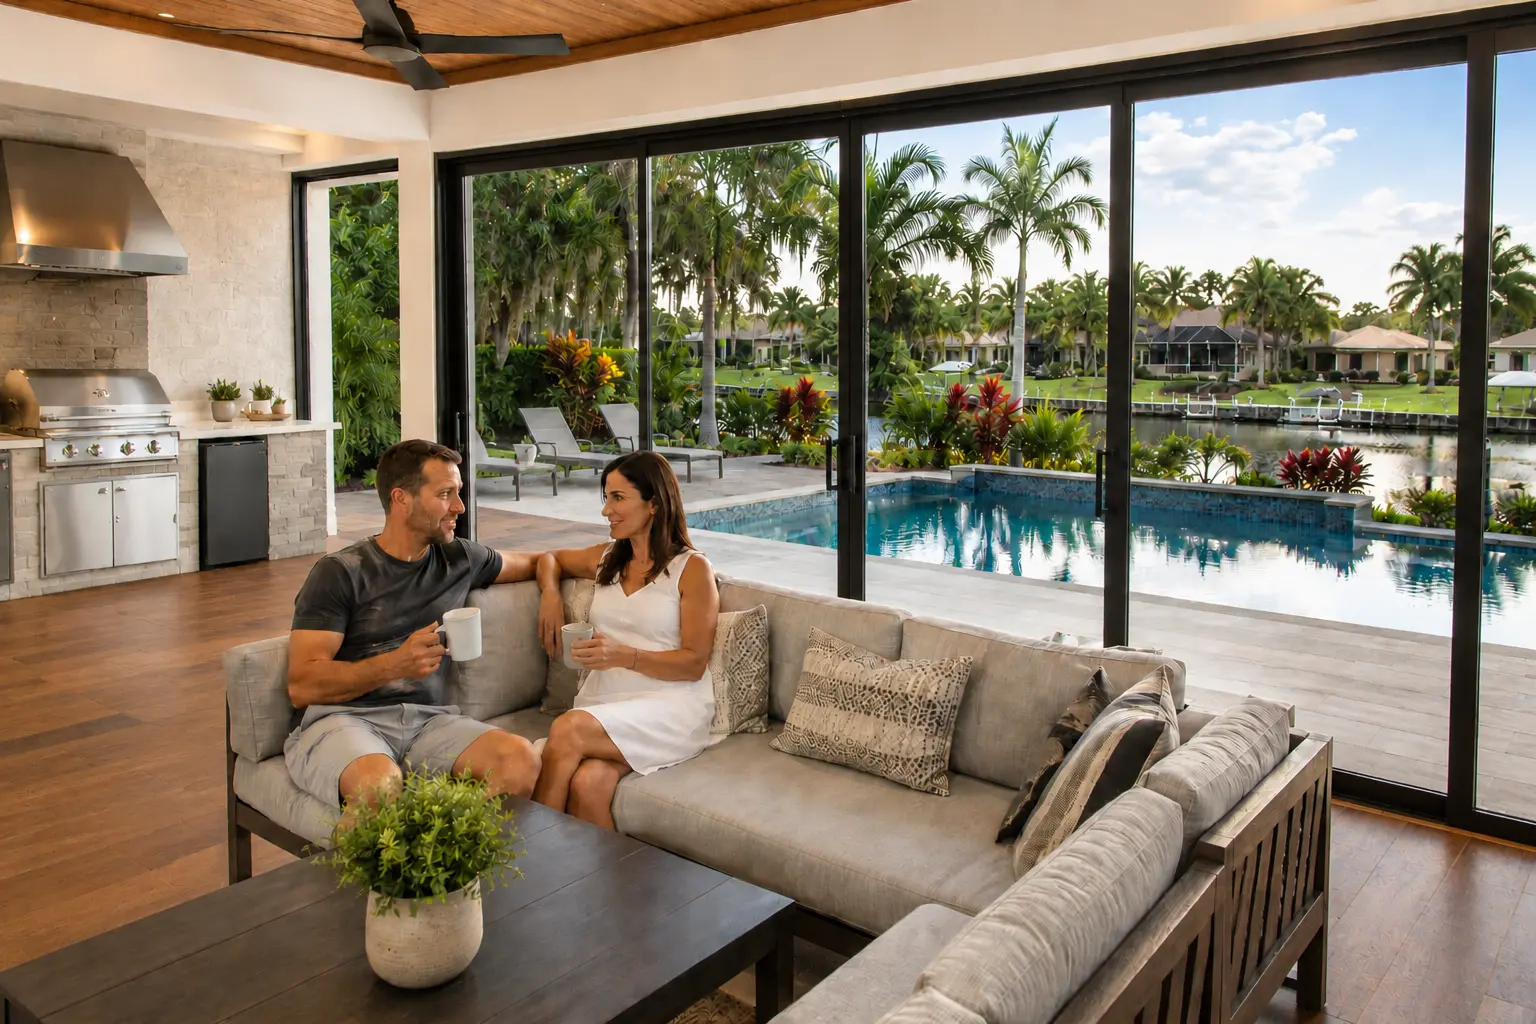
Modern floor plans reflect the way people live today, work today, entertain today, and enjoy Florida living today.
For buyers seeking a home that truly matches their lifestyle, building new often provides opportunities that even the most extensive renovation cannot fully replicate.