Step-by-Step Building Process
Step-by-Step Building Process in Cape Coral
Building a home in Cape Coral is an exciting opportunity to create a property tailored to your lifestyle and long-term goals. While every project is unique, most new construction homes follow a similar sequence from the initial lot purchase through final completion and move-in.
Understanding the steps involved can help buyers plan more effectively, avoid surprises, and move through the process with confidence. The following guide outlines the typical stages of building a home in Cape Coral.
Step 1: Define Your Vision and Budget
Every successful building project begins with a clear understanding of your goals.
Before selecting a lot or meeting with builders, take time to determine how you plan to use the home. Consider whether the property will serve as a primary residence, seasonal home, retirement home, vacation property, or investment.
At the same time, establish a realistic budget that accounts for more than just construction costs. Land acquisition, permitting, utility connections, site preparation, landscaping, pools, seawalls, furnishings, and contingency funds should all be considered.
The more clearly defined your goals and budget are at the beginning, the smoother the process typically becomes.
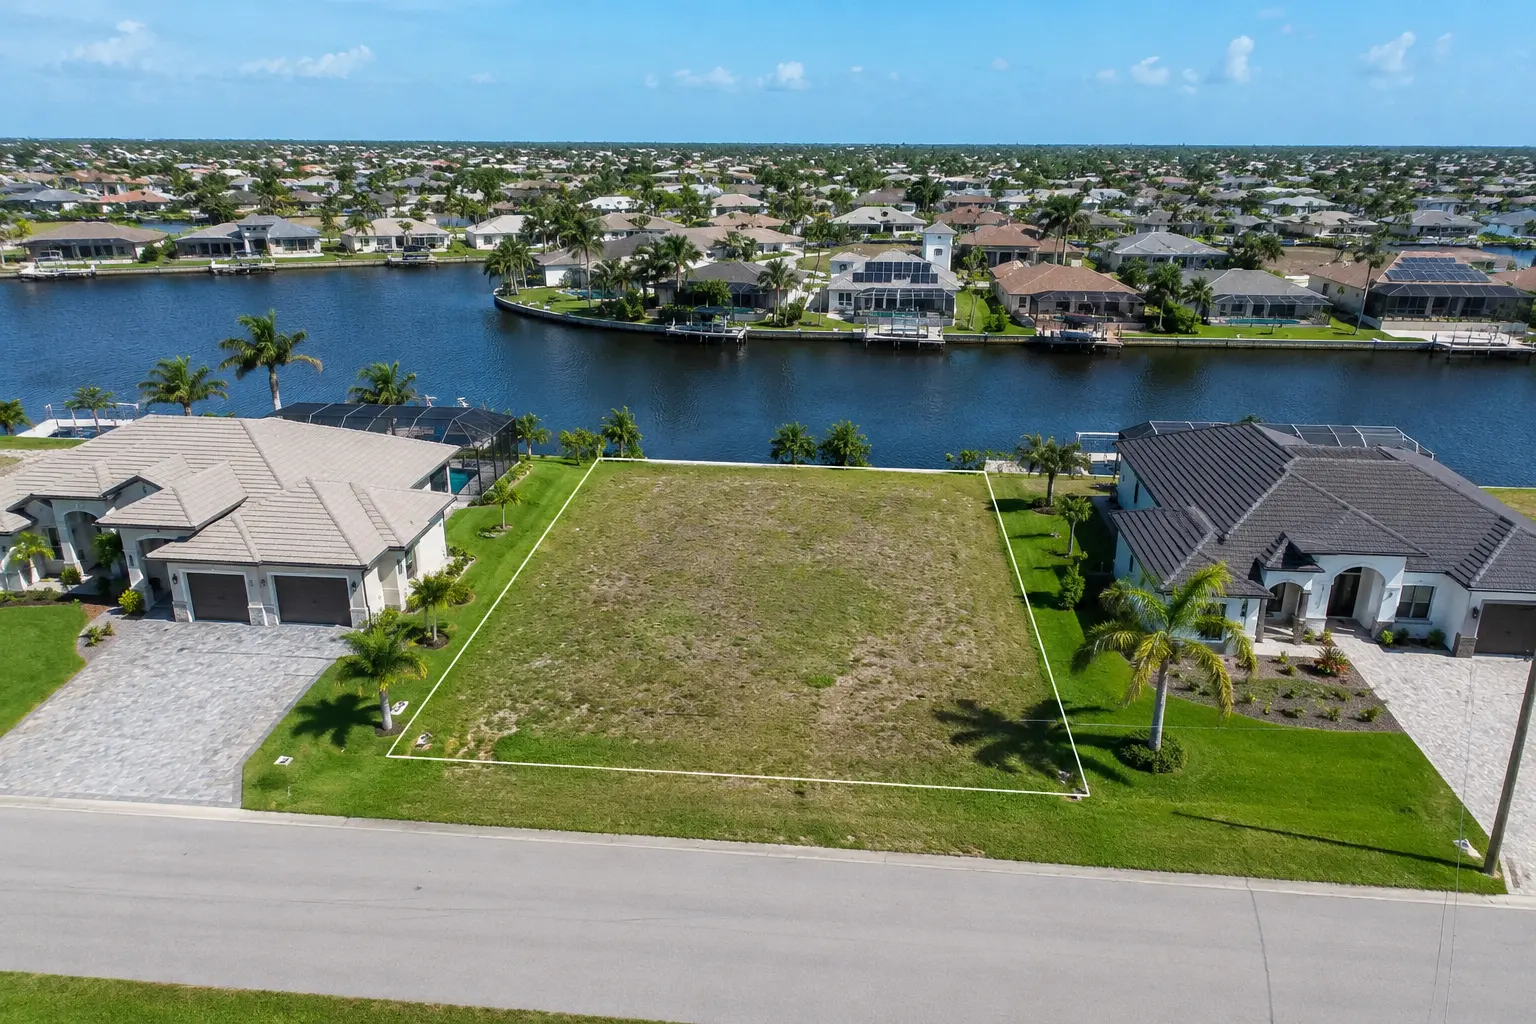
Step 2: Purchase the Right Lot
The homesite influences nearly every aspect of the project.
Cape Coral offers a variety of lot options, including Gulf access canal lots, freshwater canal lots, and traditional residential properties. Each lot presents unique opportunities and considerations.
Before purchasing land, buyers should evaluate:
- Neighborhood location
- Water access
- Flood zone designation
- Utility availability
- Lot dimensions
- Orientation to the sun
- Nearby amenities
- Future development plans
A well-selected lot not only supports your lifestyle but can also enhance future resale value.
Step 3: Select a Builder
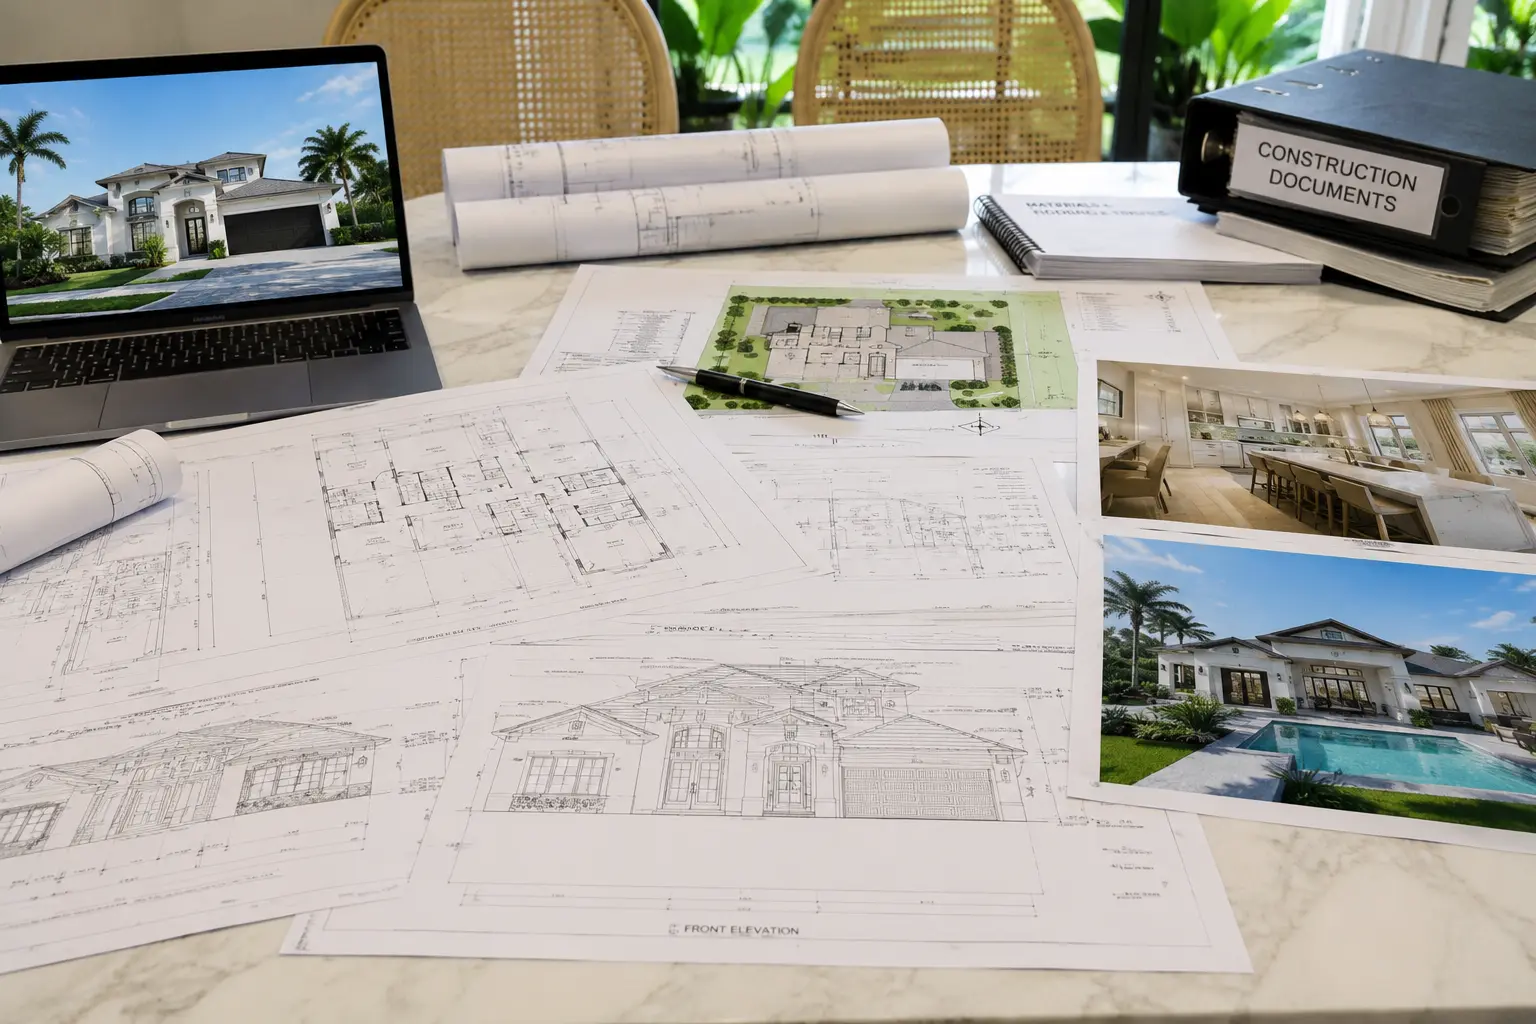
Once a lot has been secured, the next step is choosing the builder who will bring your vision to life.
Cape Coral has a wide range of builders offering different levels of customization, pricing structures, floor plans, and construction methods.
When comparing builders, buyers should consider:
- Experience and reputation
- Construction quality
- Warranty coverage
- Included features
- Upgrade options
- Communication practices
- Financial stability
Selecting the right builder is one of the most important decisions in the entire process.
Step 4: Choose a Floor Plan and Home Design
With a builder selected, attention turns to the design of the home.
Some buyers choose a fully custom design created specifically for their lot and lifestyle. Others select a proven floor plan and customize finishes, features, and structural options.
During this phase, decisions are typically made regarding:
- Square footage
- Number of bedrooms
- Number of bathrooms
- Garage size
- Home office space
- Outdoor living areas
- Pool and spa design
- Kitchen layout
- Ceiling heights
- Interior finishes
Many buyers find this to be one of the most enjoyable parts of the process.
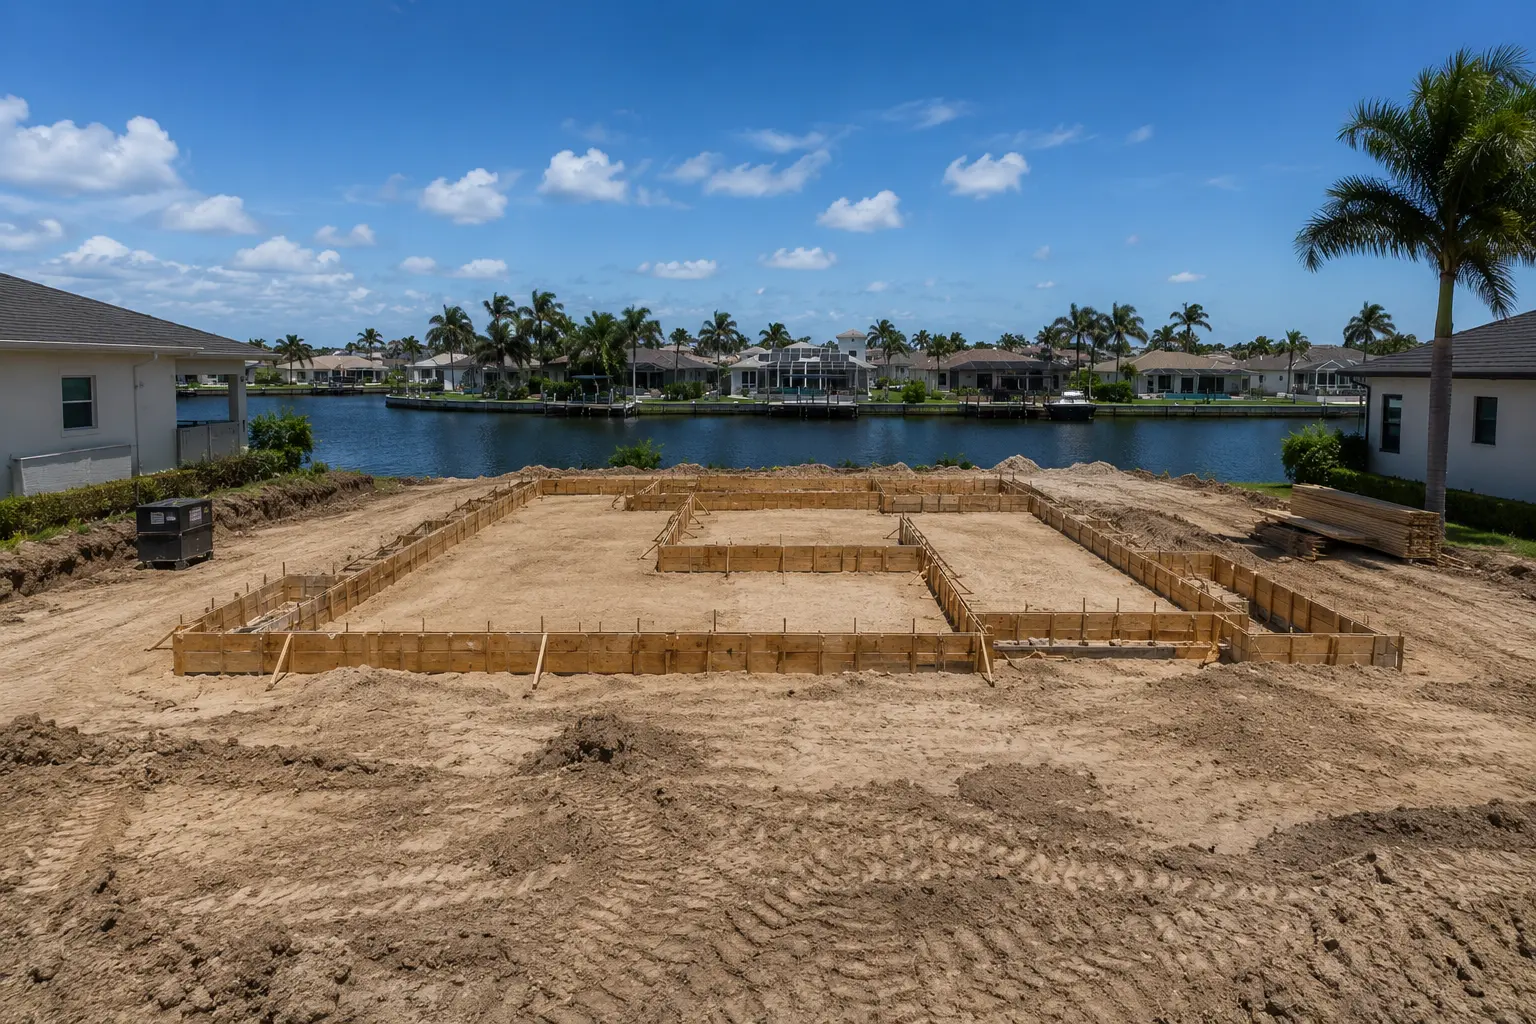
Step 5: Finalize Pricing and Sign the Construction Agreement
Once plans and specifications have been finalized, the builder prepares a construction agreement outlining the scope of work, pricing, allowances, included features, payment schedule, and construction terms.
This stage provides an opportunity to review all details before construction begins.
Buyers should ensure they fully understand:
- Included features
- Upgrade costs
- Change order procedures
- Payment schedules
- Estimated timelines
- Warranty provisions
Careful review at this stage helps prevent misunderstandings later in the project.
Step 6: Secure Financing
If financing is required, loan approval typically occurs before construction begins.
Depending on the project, financing may involve construction-to-permanent loans, land loans, conventional financing, or other lending programs.
Lenders often require detailed construction plans, builder information, budgets, and appraisals before issuing final approval.
Starting financing discussions early can help avoid delays later in the process.
Step 7: Engineering, Surveys, and Site Planning
Before permits can be issued, various technical documents must often be prepared and reviewed.
These may include:
- Boundary surveys
- Elevation certificates
- Engineering plans
- Site plans
- Drainage plans
- Structural calculations
These documents help ensure the home complies with local requirements and can be safely constructed on the selected lot.
Step 8: Permit Application and Approval
Before physical construction can begin, the builder must obtain the necessary permits.
The permitting process typically includes review of:
- Building plans
- Structural engineering
- Mechanical systems
- Electrical systems
- Plumbing systems
- Site requirements
Permit approval timelines can vary based on project complexity and municipal review schedules.
While buyers may not see much visible activity during this stage, significant work is occurring behind the scenes.
Step 9: Site Preparation
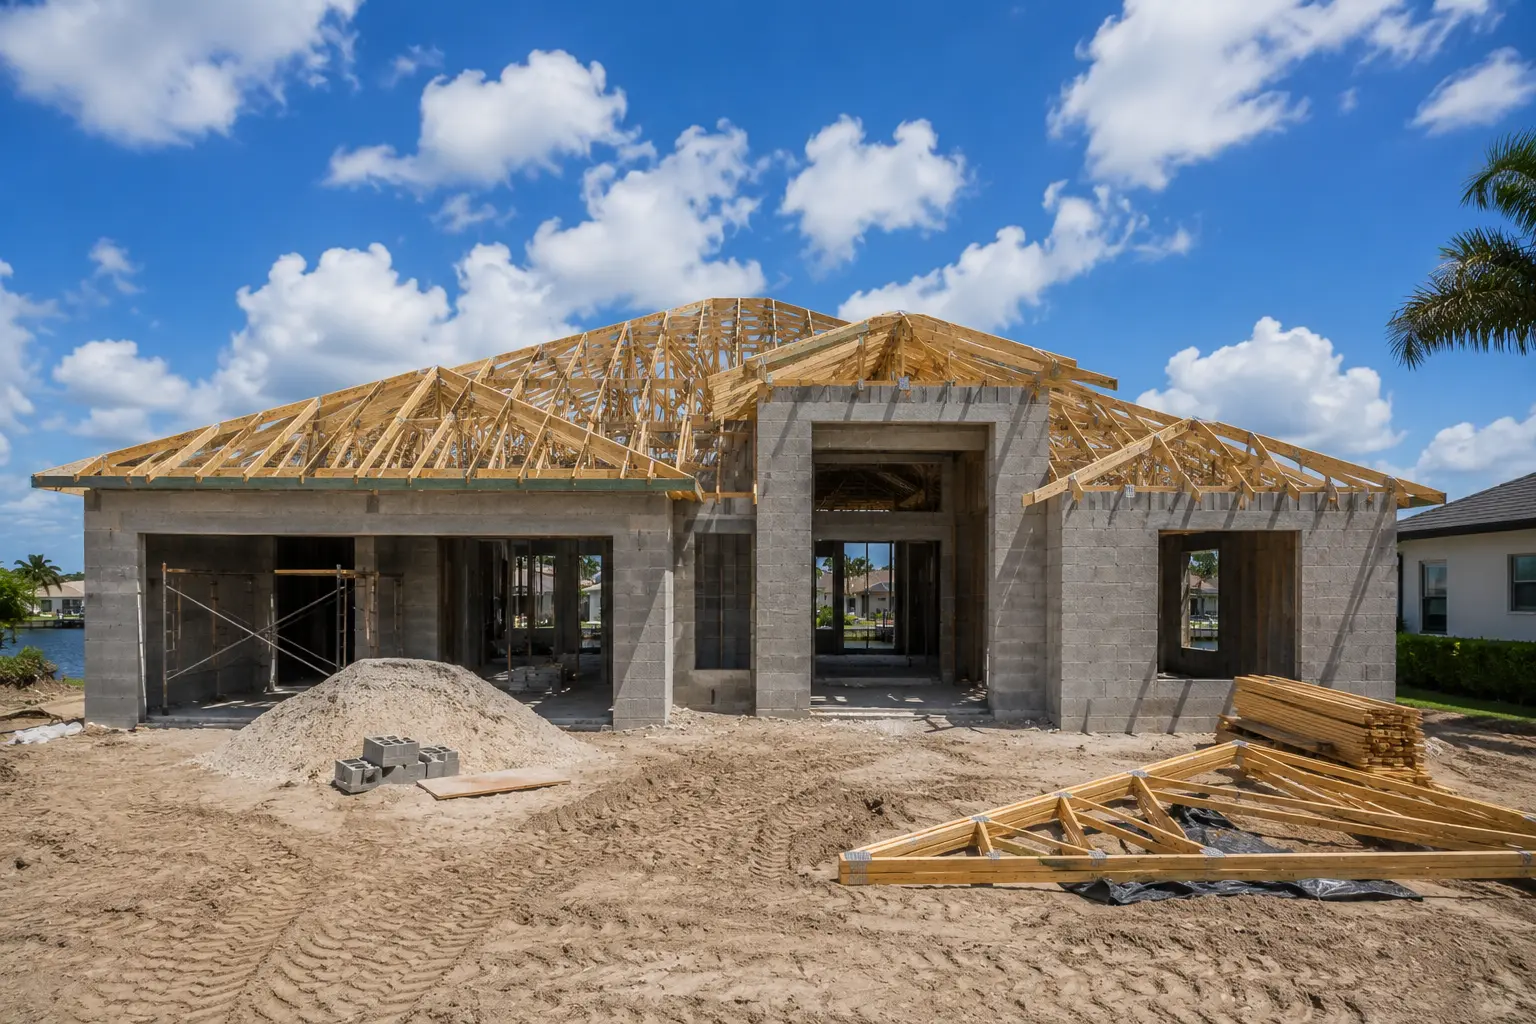
After permits are issued, construction begins with preparation of the property.
This stage often includes:
- Clearing vegetation
- Grading the site
- Establishing building elevations
- Installing temporary utilities
- Preparing for foundation work
Proper site preparation helps ensure a solid foundation for the remainder of the project.
Step 10: Foundation Construction
The foundation serves as the structural base of the home.
After layout and excavation work are completed, concrete is poured according to the approved plans and engineering requirements.
Inspections typically occur before and during this stage to verify compliance with building standards.
Once the foundation is complete, the home’s footprint becomes visible for the first time.
Step 11: Exterior Structure Construction
With the foundation in place, construction moves vertically.
In Cape Coral, many homes are built using concrete block construction designed to withstand Florida’s climate and weather conditions.
This stage generally includes:
- Exterior walls
- Structural supports
- Roof trusses
- Roof sheathing
- Roofing materials
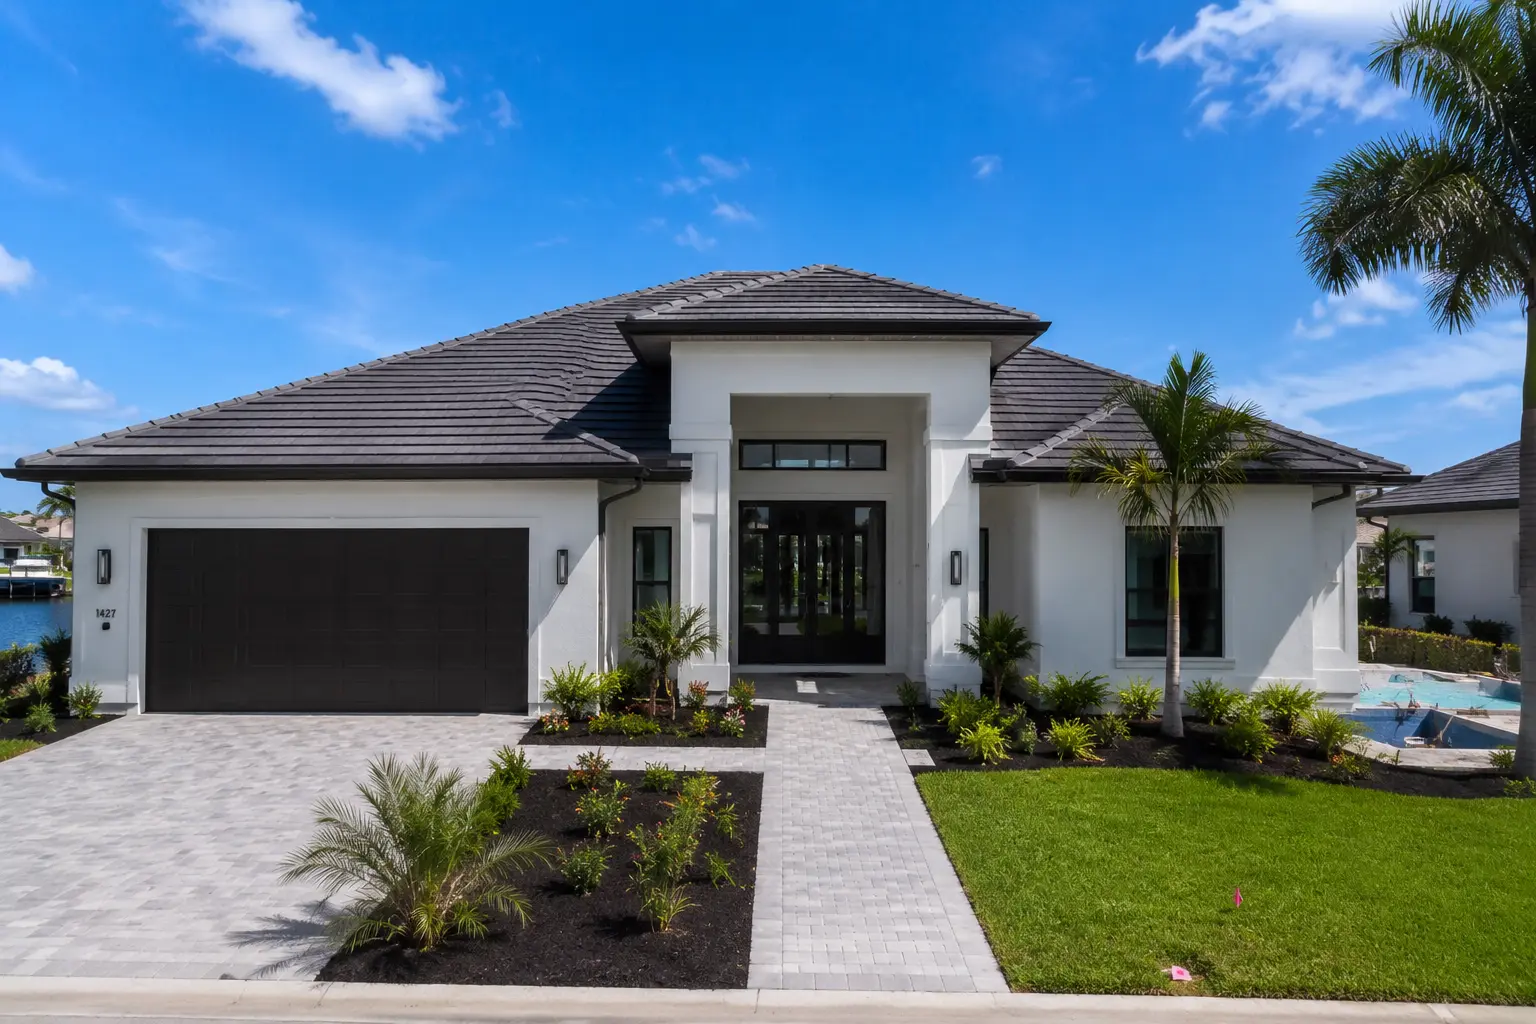
At this point, the home’s overall shape begins to take form.
Step 12: Mechanical Systems Installation
After the structure is in place, contractors install the home’s major systems.
These typically include:
- Electrical wiring
- Plumbing systems
- Heating and cooling systems
- Ventilation components
- Communications wiring
Inspections occur throughout this phase before walls are enclosed.
Step 13: Interior Construction
As major systems are completed, the focus shifts to interior finishes.
This stage often includes:
- Drywall installation
- Interior doors
- Trim work
- Cabinetry
- Countertops
- Flooring
- Painting
- Lighting fixtures
The home begins to resemble its finished appearance during this phase.
Step 14: Exterior Finishes and Landscaping
While interior work continues, exterior improvements are often completed as well.
These may include:
- Driveways
- Walkways
- Irrigation systems
- Landscaping
- Screen enclosures
- Pool construction
- Dock installation
- Exterior painting
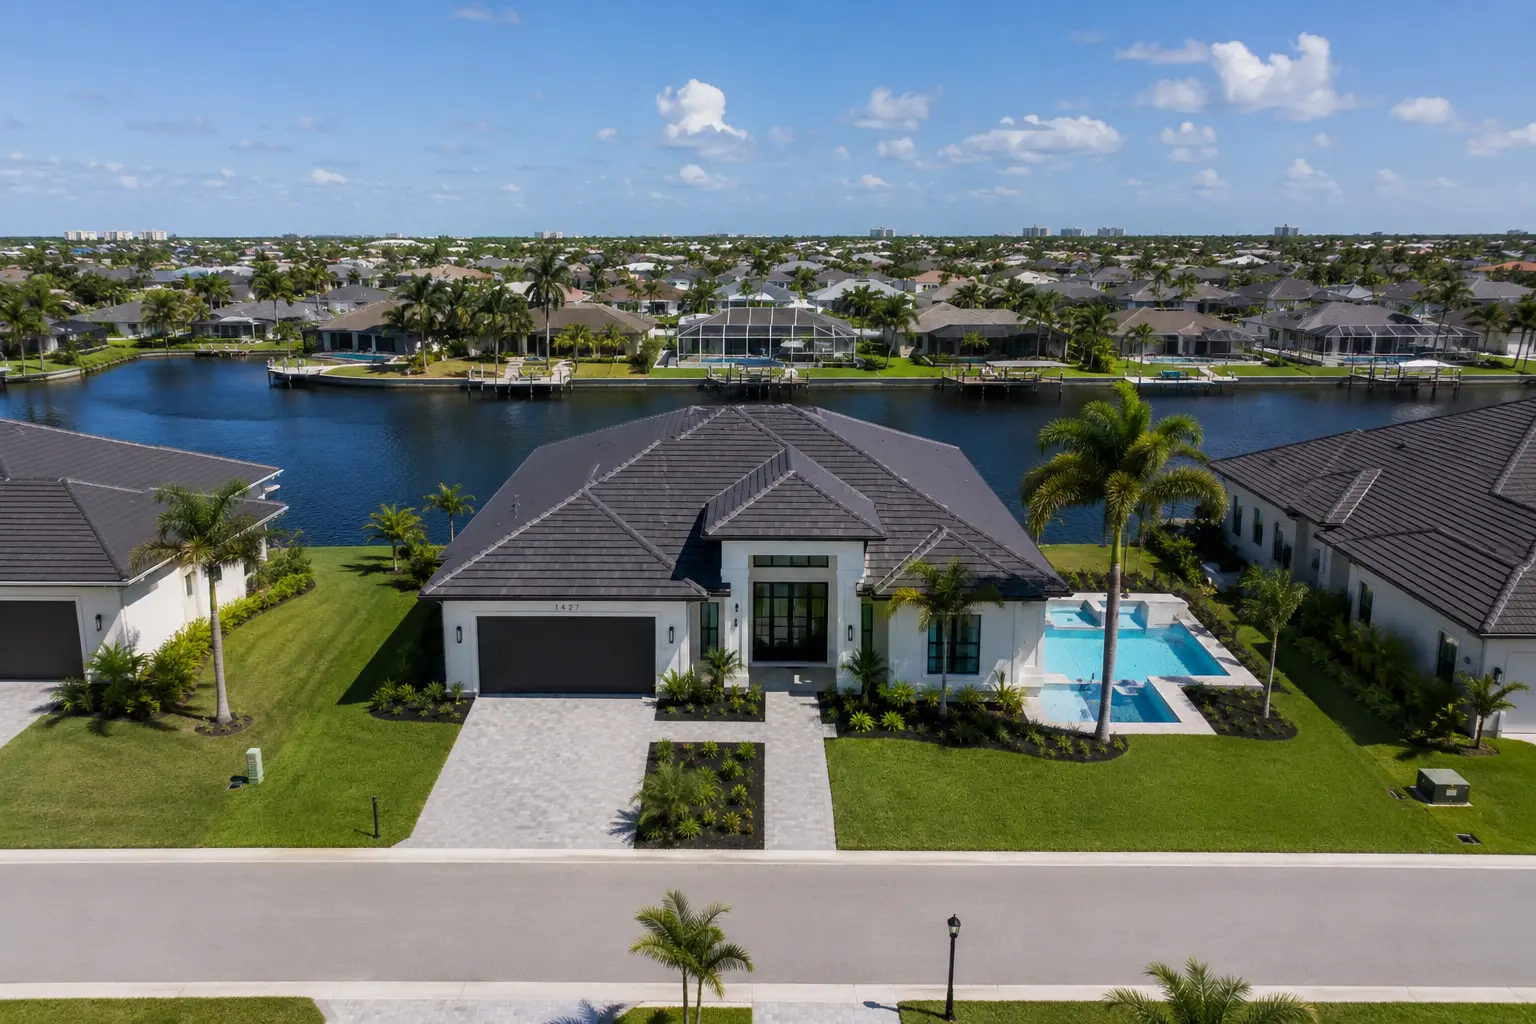
The property’s overall curb appeal begins to emerge during this stage.
Step 15: Final Inspections
Before occupancy can be approved, the home must successfully pass final inspections.
Inspectors review various systems and components to verify compliance with approved plans and applicable building codes.
Any remaining corrections or punch-list items are identified and completed before final approval is granted.
Step 16: Certificate of Occupancy
Once all required inspections have been completed successfully, the local jurisdiction issues a Certificate of Occupancy.
This document confirms that the home is approved for residential use and is ready for occupancy.
Receiving the Certificate of Occupancy represents one of the final milestones in the construction process.
Step 17: Final Walkthrough and Closing
Before taking possession, buyers typically complete a final walkthrough with the builder.
During this walkthrough, buyers can:
- Verify completion of contracted work
- Review home systems
- Identify any remaining items requiring attention
- Receive warranty information
- Learn maintenance recommendations
This final review provides an opportunity to address questions before moving in.
Step 18: Move In and Enjoy Your New Home
After months of planning and construction, the final step is moving into your completed home.
For many buyers, this is the most rewarding part of the journey. The result is a home designed around their preferences, built to current construction standards, and positioned to provide years of enjoyment in Southwest Florida.
Understanding the steps involved from the beginning can help make the entire experience more predictable, less stressful, and ultimately more successful.