Permits and Inspections
Permits and Inspections for New Construction in Cape Coral
For many buyers, permits and inspections are among the least understood parts of the home building process. While most people focus on selecting a lot, choosing a builder, and designing their future home, a significant amount of work takes place behind the scenes before construction can begin and throughout the building process.
Permits and inspections play a critical role in ensuring that homes are built safely, meet applicable building codes, and comply with local regulations. While these requirements can sometimes add time to the construction process, they help protect homeowners by verifying that construction meets established standards.
Understanding how permits and inspections fit into the overall building process can help buyers set realistic expectations and better appreciate the safeguards built into modern construction.
Why Permits Are Required
Before construction can begin, builders must obtain approval for the proposed project.
Permits exist to ensure that homes are designed and constructed according to applicable building codes, zoning regulations, engineering requirements, and safety standards.
The permitting process helps verify that the home can be safely built on the selected lot and that the plans comply with local requirements.
Without proper permits, construction cannot legally proceed.
What Is Reviewed During the Permit Process?
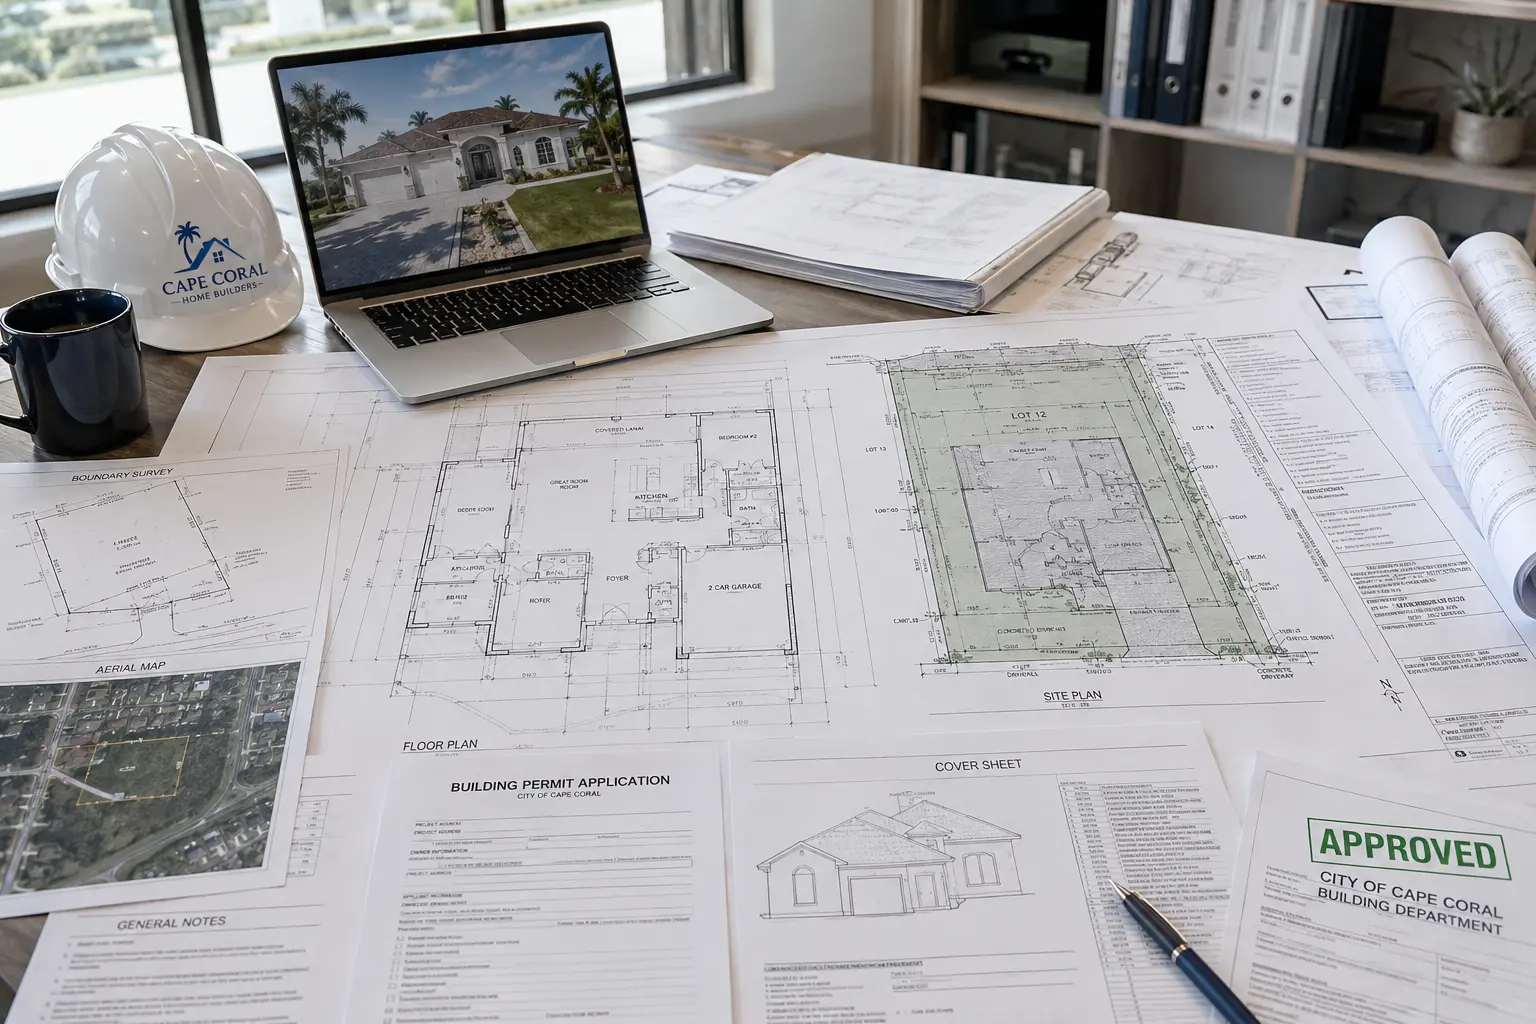
Before a permit is issued, various documents and plans are typically reviewed.
Depending on the project, this may include:
- Architectural plans
- Structural engineering
- Site plans
- Drainage considerations
- Plumbing systems
- Electrical systems
- Mechanical systems
- Flood zone requirements
- Elevation requirements
- Utility connections
The review process helps identify potential issues before construction begins, reducing the likelihood of costly corrections later.
Permit Approval Timelines
One of the most common questions buyers ask is how long permitting will take.
The answer depends on several factors, including:
- Project complexity
- Builder workload
- Engineering requirements
- Local review schedules
- Revisions requested during review
Some permits move through the process relatively quickly, while others may require additional review or modifications before approval.
Although waiting for permits can sometimes feel frustrating, it is an important step that helps ensure the project is ready to move forward.
What Happens After Permits Are Approved?
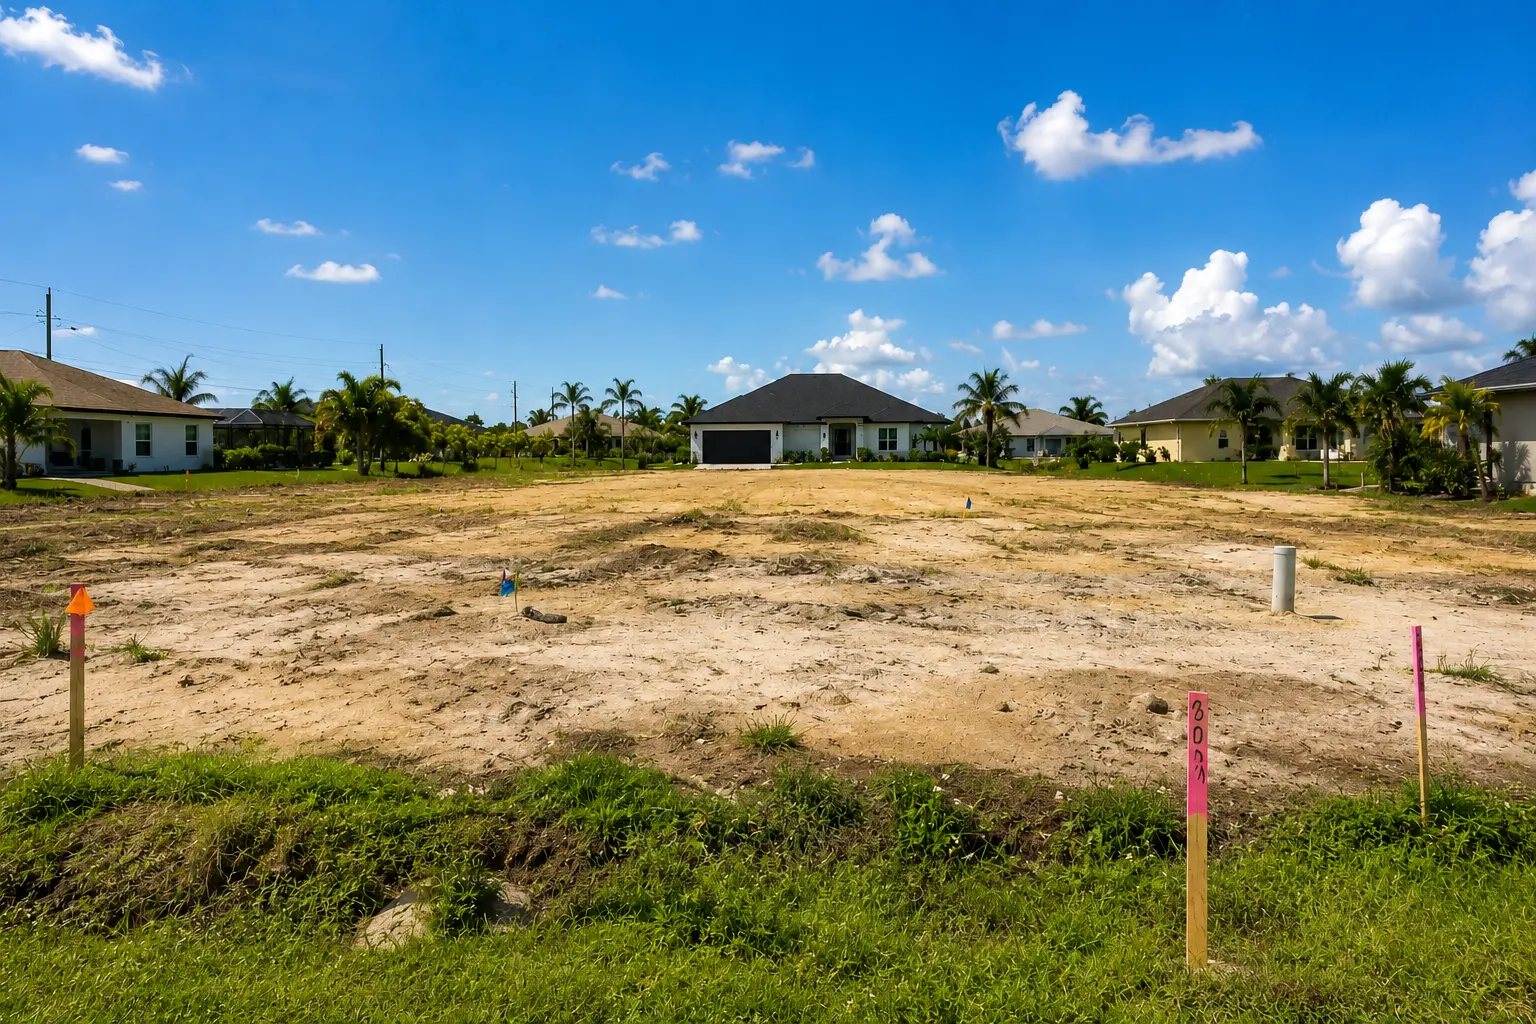
Once permits have been issued, construction can begin.
The builder will typically schedule site preparation, foundation work, and the various stages of construction according to the approved plans.
However, receiving a permit is not the end of government oversight. Throughout construction, inspectors verify that the work being performed complies with approved plans and applicable building codes.
These inspections occur at multiple stages before the home can be completed.
Foundation Inspections
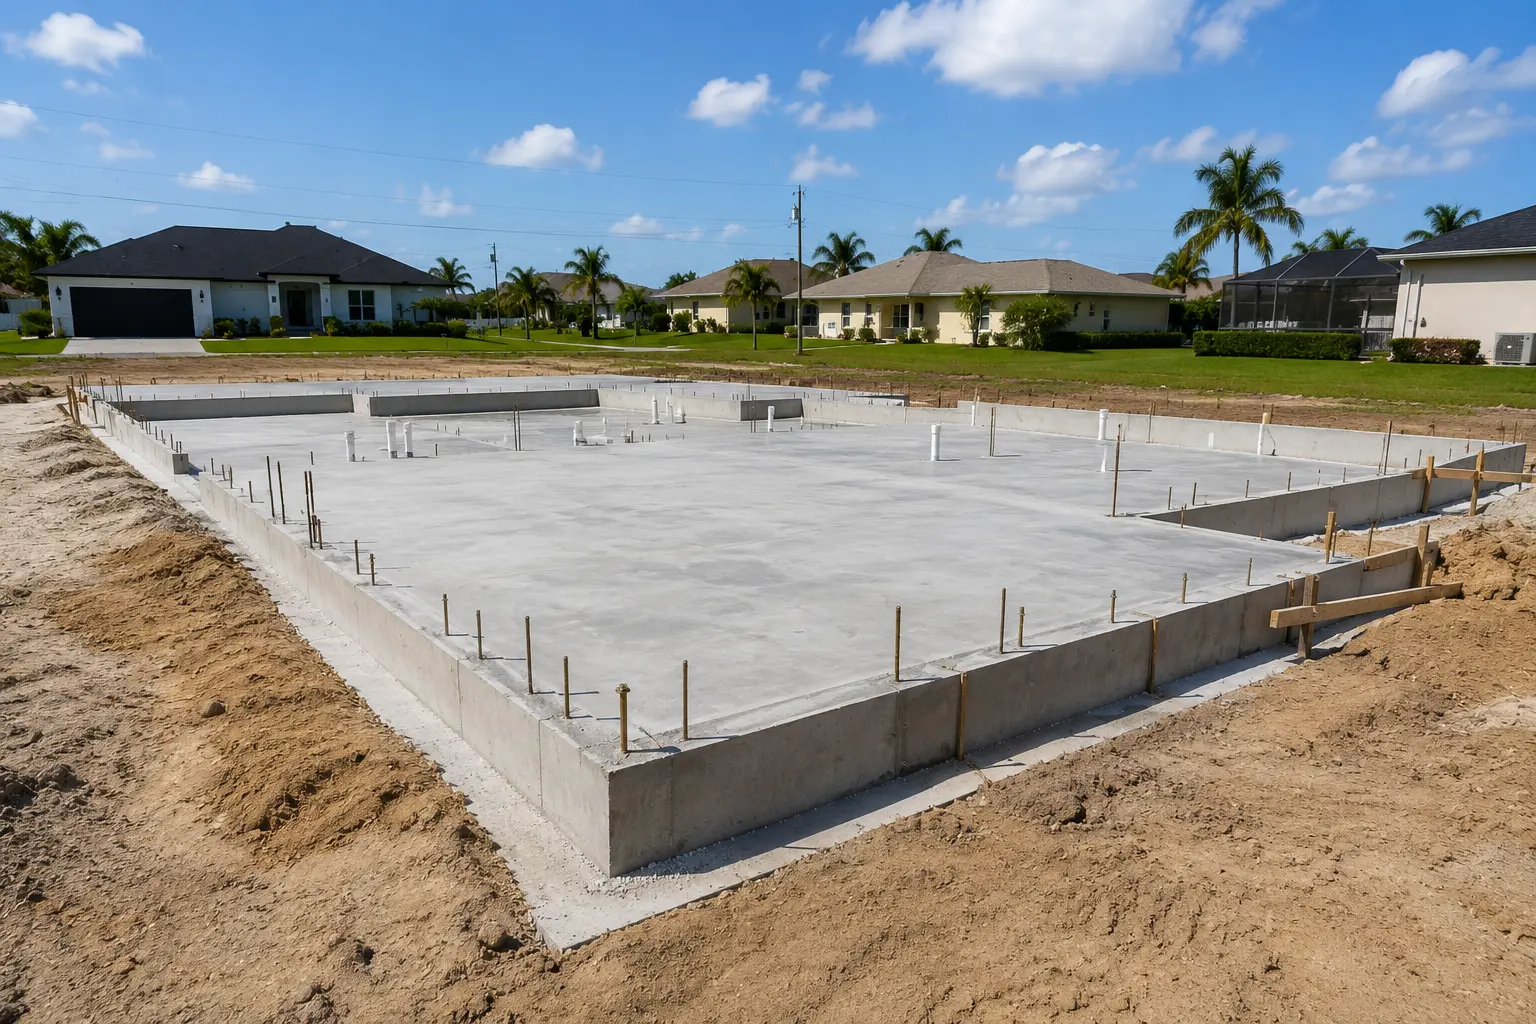
One of the earliest inspections occurs during the foundation stage.
Inspectors verify that:
- The foundation matches approved plans
- Reinforcement requirements have been met
- Elevation requirements are satisfied
- Construction complies with engineering specifications
Because the foundation serves as the structural base of the home, accuracy at this stage is essential.
Structural and Framing Inspections
As construction progresses, inspectors review the home’s structural components.
This may include:
- Concrete block construction
- Structural connections
- Roof systems
- Load-bearing elements
- Hurricane-resistant components
These inspections help verify that the home has been constructed according to engineering requirements and modern building standards.
Electrical, Plumbing, and Mechanical Inspections
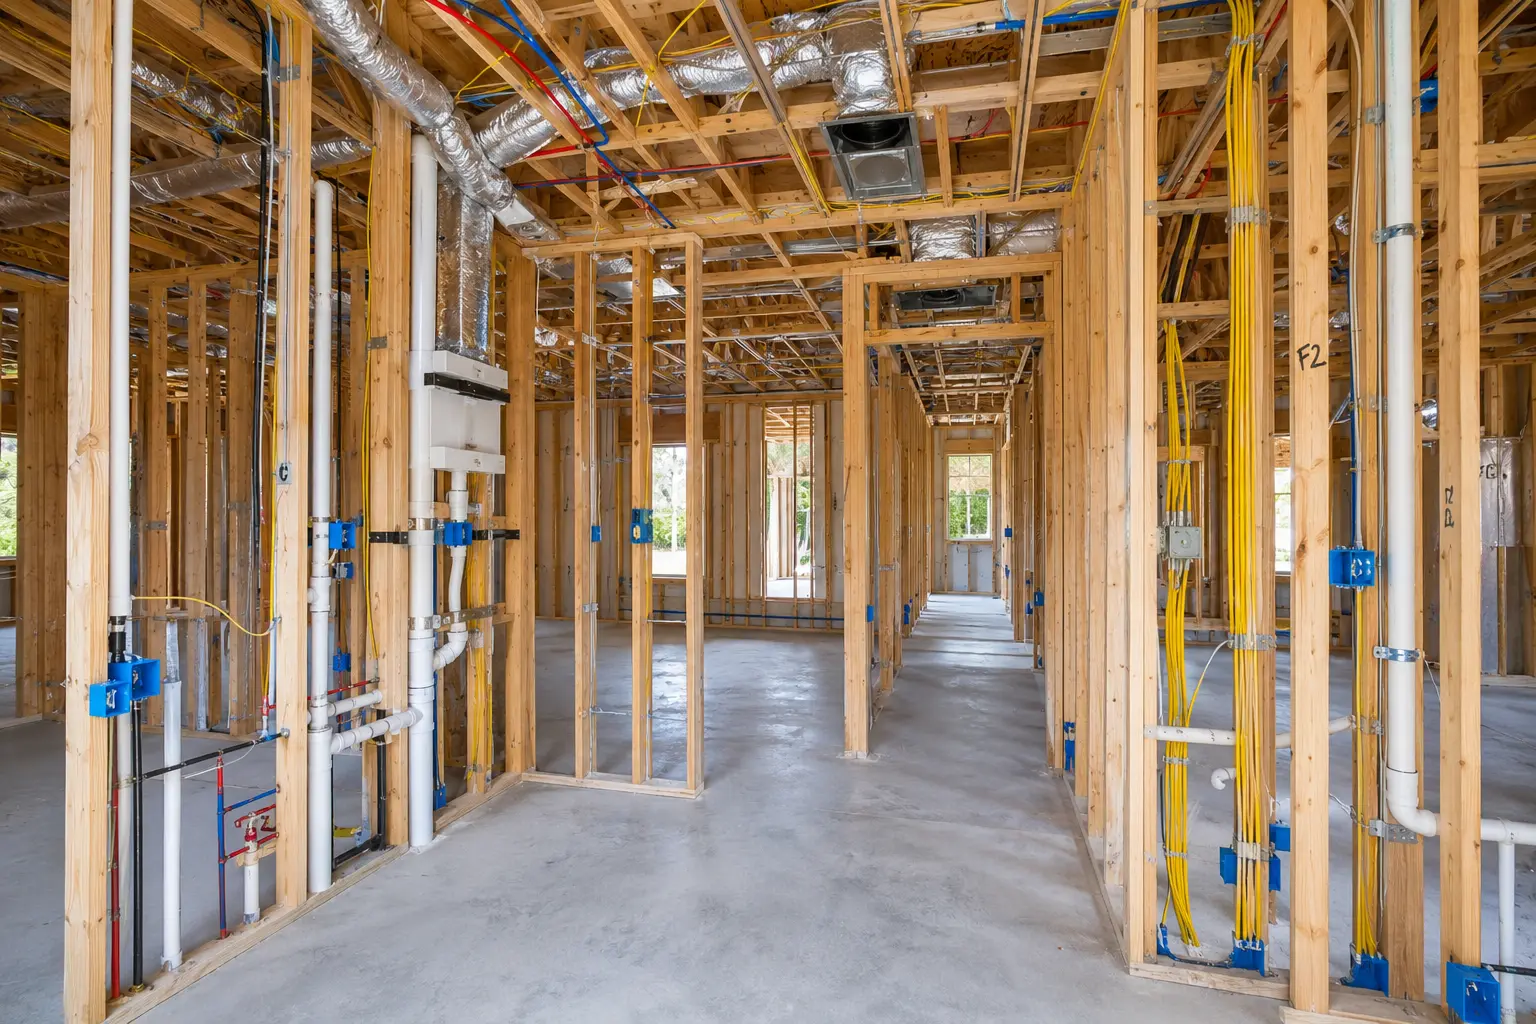
Before walls are closed and finishes are installed, inspectors review the home’s major systems.
This typically includes:
- Electrical wiring
- Plumbing systems
- Heating and cooling systems
- Ventilation systems
These inspections help ensure that systems operate safely and meet current code requirements.
Identifying issues at this stage is far easier than making corrections after construction is complete.
Inspections and Florida Hurricane Standards
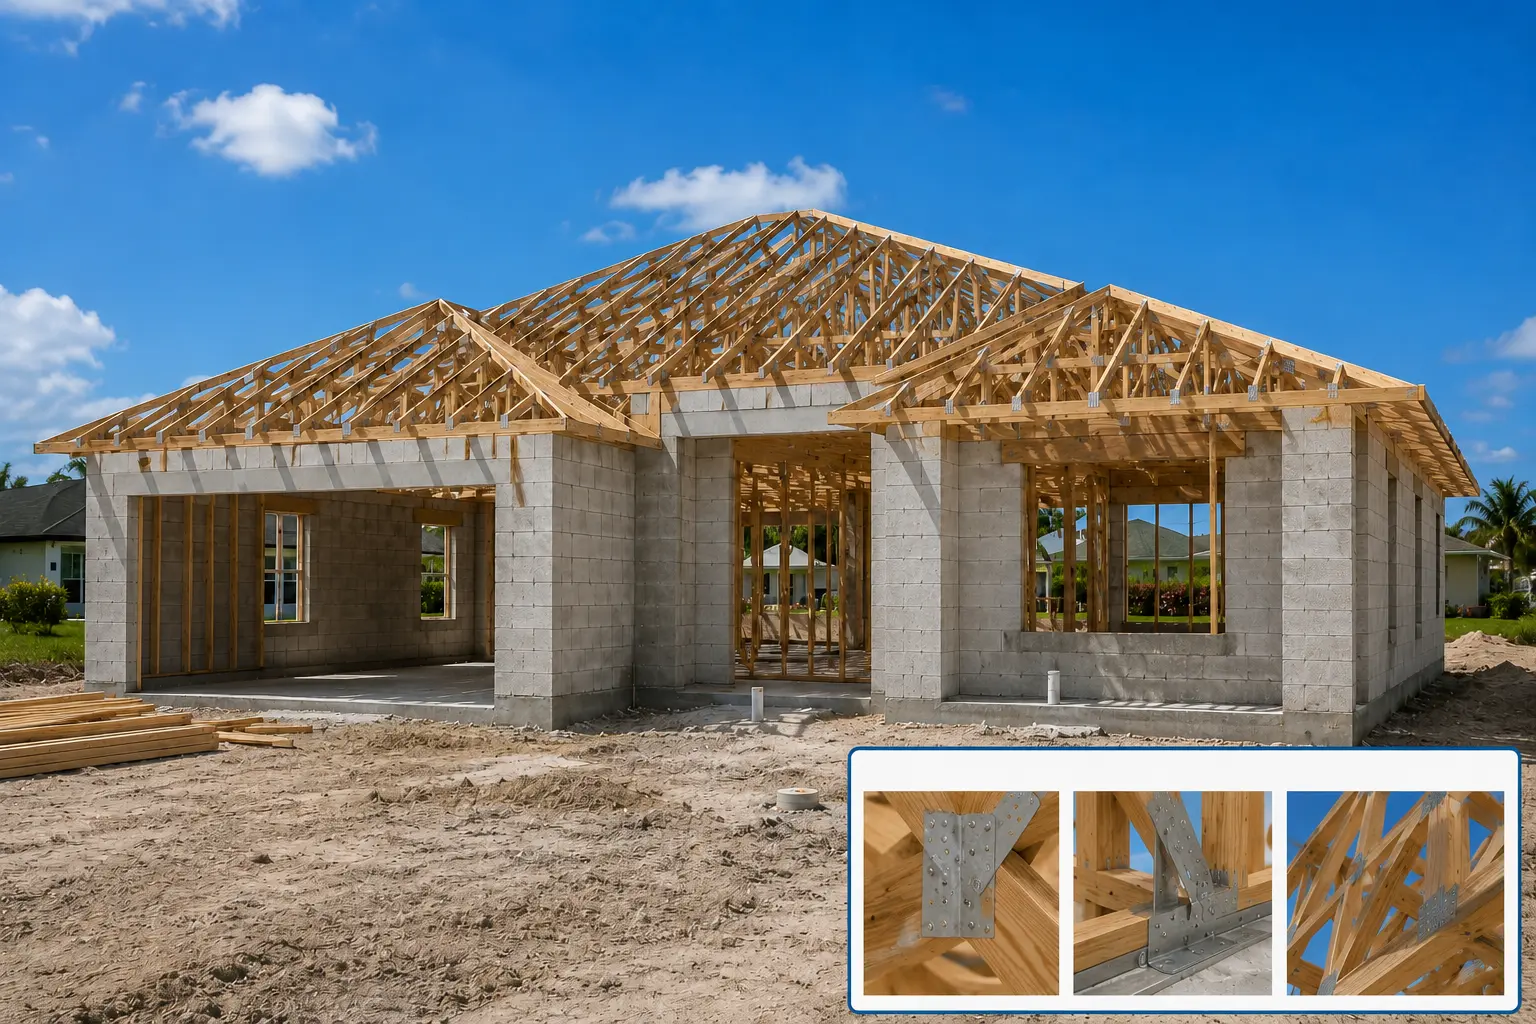
Many inspections specifically relate to Florida’s hurricane-resistant construction requirements.
Inspectors may verify:
- Roof attachment systems
- Structural tie-downs
- Impact-resistant openings
- Wind-resistant construction methods
- Code-compliant installation procedures
These requirements help ensure that homes built today are better prepared to withstand severe weather than many older homes.
Final Inspection and Certificate of Occupancy
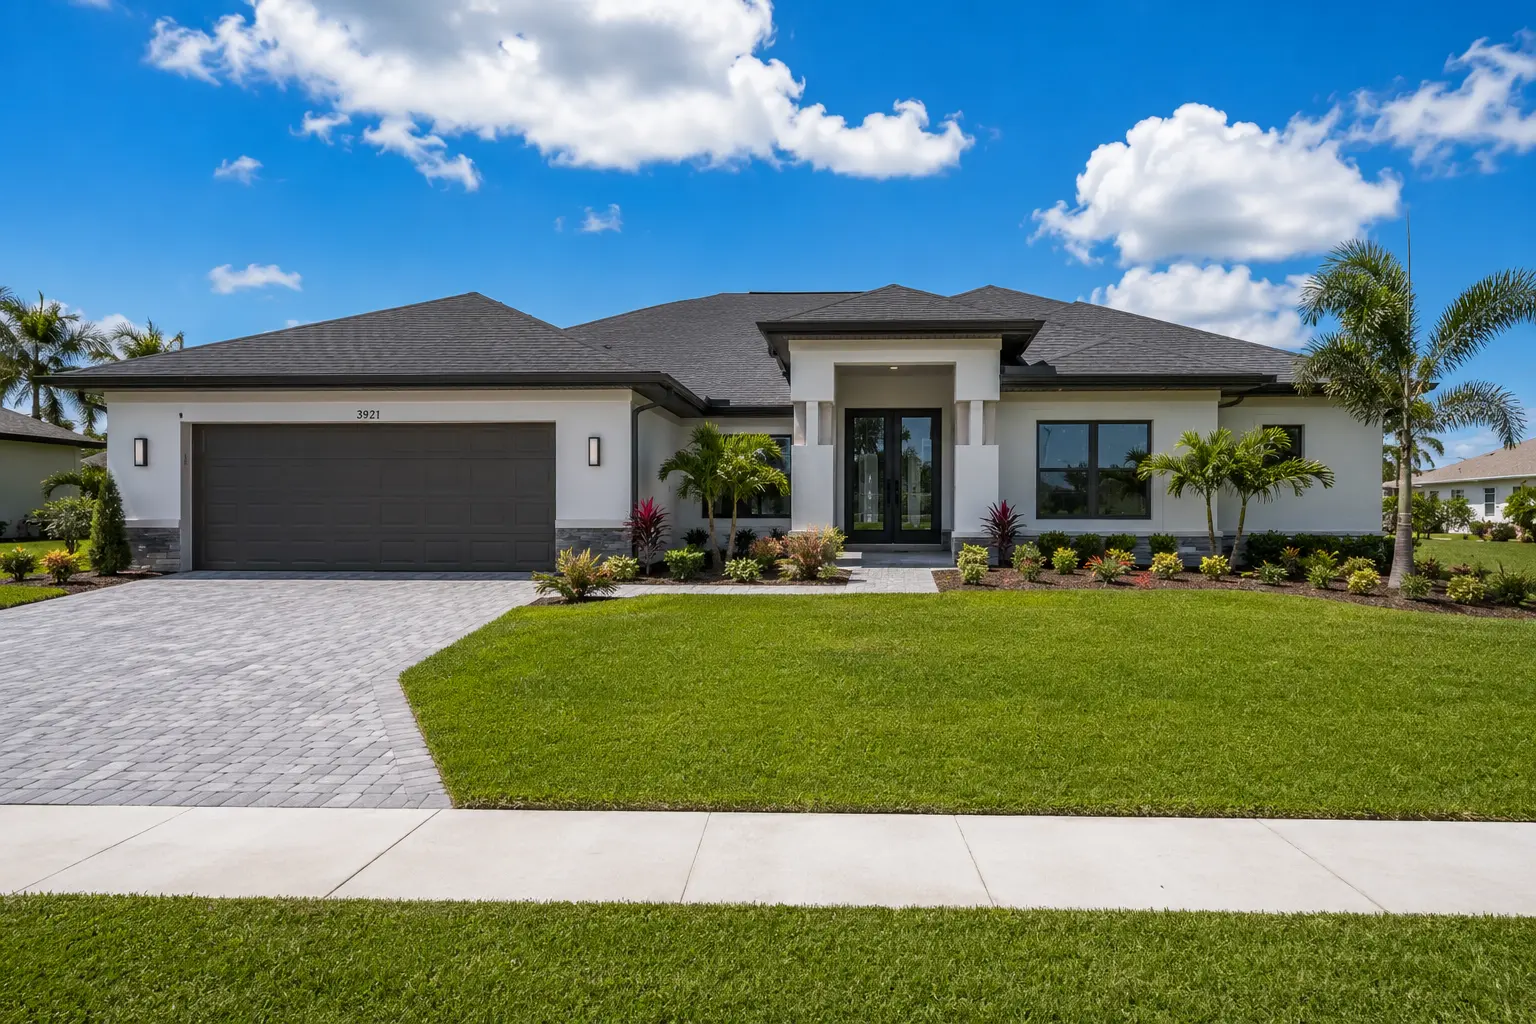
Before a home can be occupied, it must pass final inspections.
Inspectors review the completed project and verify that all required work has been performed according to approved plans and applicable codes.
Once final approvals are granted, a Certificate of Occupancy is issued.
The Certificate of Occupancy confirms that the home is approved for residential use and is ready for occupancy.
For buyers, this represents one of the final milestones before move-in day.
Why Permits and Inspections Benefit Homeowners
Some buyers view permits and inspections as administrative hurdles that simply slow down construction.
In reality, they provide important protections.
Permits and inspections help:
- Promote construction quality
- Verify code compliance
- Improve safety
- Protect long-term property value
- Reduce the likelihood of major defects
- Support insurance and financing requirements
While no process can eliminate every issue, inspections provide multiple checkpoints throughout construction that help ensure work is completed properly.
Common Misconceptions About Permits and Inspections
Many first-time builders assume that once permits are issued, construction proceeds uninterrupted until completion.
In reality, construction and inspections work together throughout the project.
Another common misconception is that permit approval guarantees a specific construction timeline. Permit approval allows construction to begin, but weather, material availability, labor scheduling, inspections, and other factors can still affect the overall schedule.
Understanding these realities helps buyers maintain realistic expectations throughout the building process.
How Cylina Helps Buyers Navigate the Process
Most buyers only build a home once or twice in their lifetime. As a result, the permitting and inspection process can seem confusing and intimidating.
One of the advantages of working with Cylina is having an experienced local resource who can help explain what happens during each phase of construction and set realistic expectations regarding timelines and milestones.
While builders handle permit applications and coordinate inspections, Cylina helps buyers understand the overall process and how these steps fit into the larger construction timeline.
She assists buyers by:
- Explaining the stages of construction
- Helping set realistic expectations
- Coordinating communication throughout the process
- Assisting buyers in understanding project milestones
- Helping evaluate builders and construction programs
- Providing guidance from lot selection through completion
For many buyers, having a knowledgeable advocate helps make what can feel like an overwhelming process much easier to understand.
Building With Confidence
Permits and inspections may not be the most exciting part of building a home, but they are among the most important.
These safeguards help ensure that homes are constructed according to modern standards, comply with applicable regulations, and provide long-term value for homeowners.
By understanding how permits and inspections work, buyers can approach the construction process with greater confidence and a clearer understanding of what to expect along the way.
With the right builder, proper planning, and guidance from an experienced professional like Cylina, the journey from vacant lot to completed home becomes far more manageable and ultimately more rewarding.